Warsaw · Włochy · 42 Naukowa Street
Naukowa 42 nine addresses
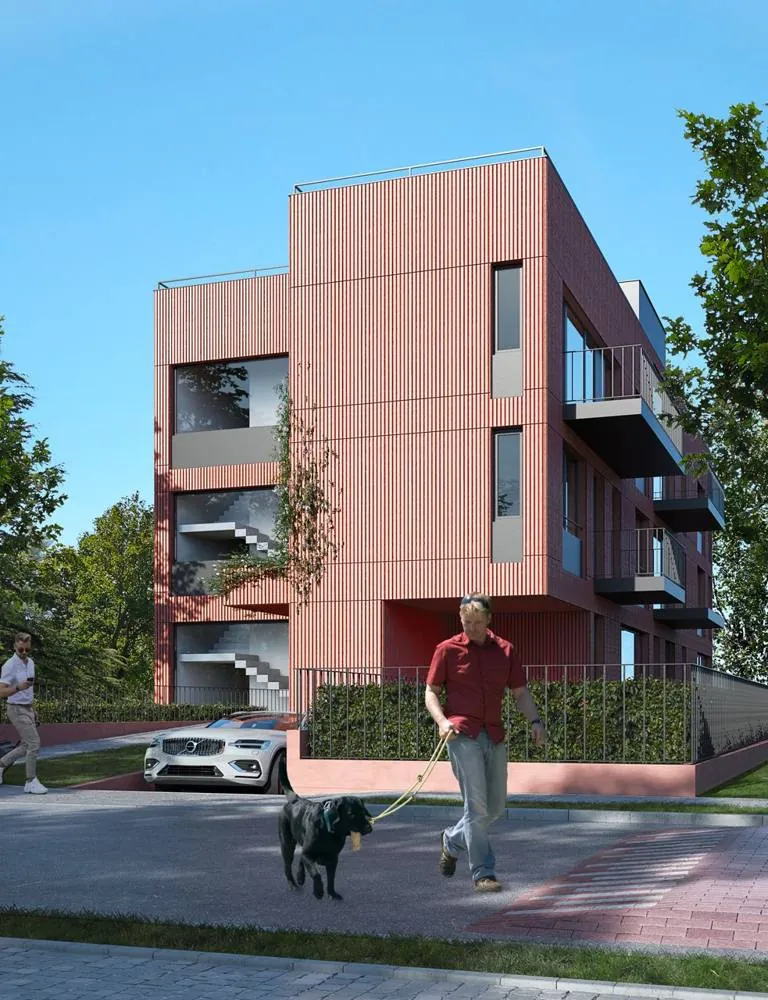
A small building with nine apartments and an underground garage, 12 minutes from the city centre. Construction is under way. Leave your details and get the offer and price list first.
or call: +48 736 175 015
9
apartments in the whole building
44–97 m²
2 and 3 rooms, from garden apartments to two-level ones with a terrace
2
penthouses with a roof terrace (42 and 55 m²)
29,000 PLN/m²
price from; a garage space is sold with each apartment
Location
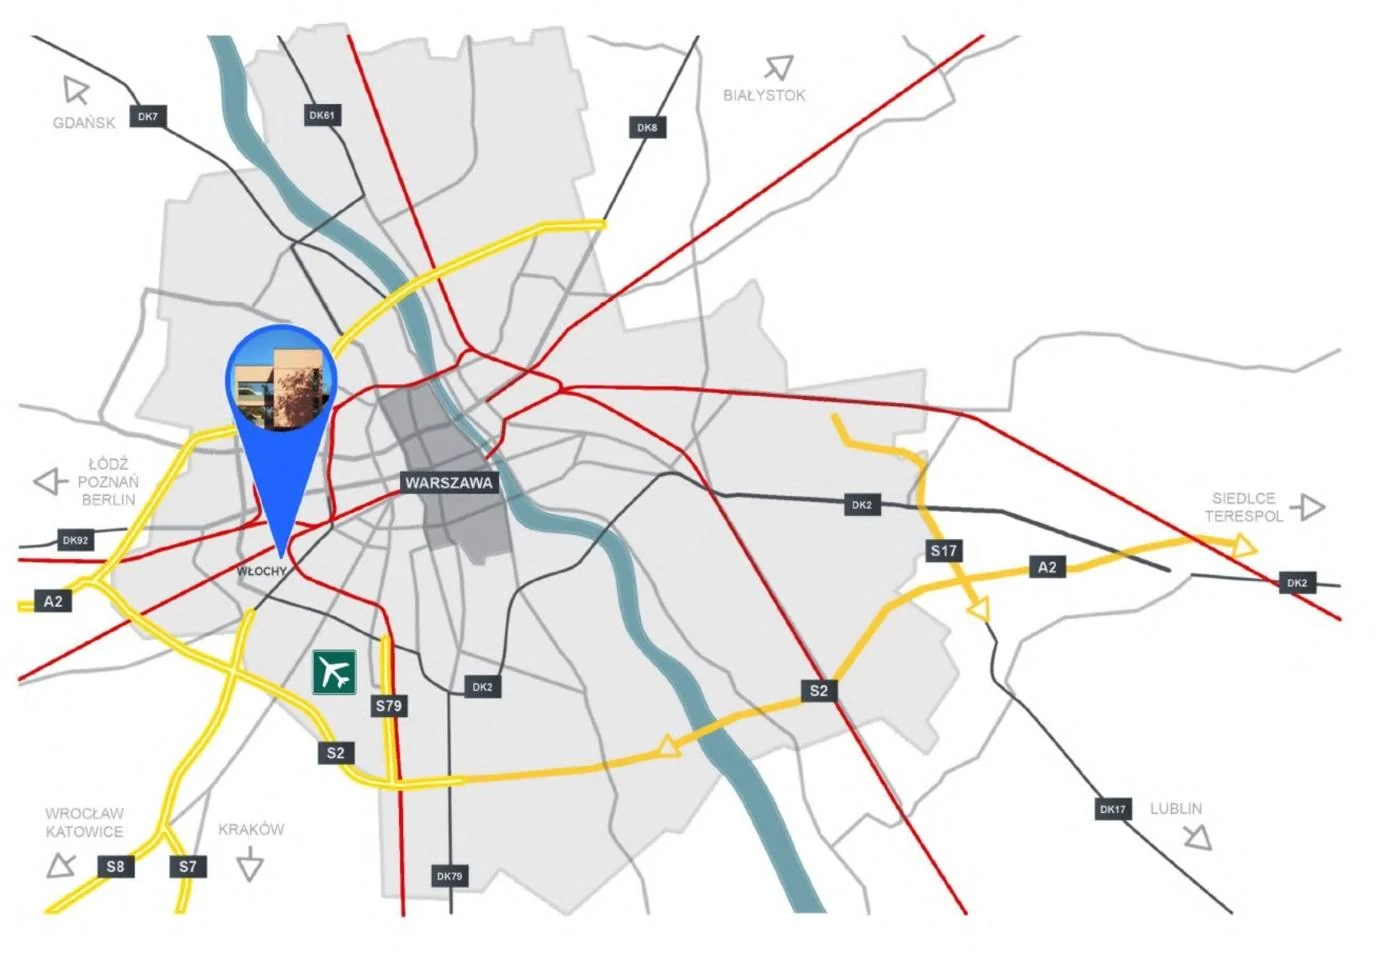
A quiet street in the office quarter of Włochy
International companies have offices nearby, and good new apartments here are rare. The airport, the railway station and the ring road are a few minutes away.
- 12min to Warsaw city centre
- 11min to Chopin Airport
- 8min to the railway station
- 5min to the ring road (S2 / S8)
- 5min to Szczęśliwicki Park
Approximate driving times.
Neighbourhood
Everyday needs within 2 km
Straight-line distances from the building. The nearest is the SKM station, with trains to the city centre and the airport.
Transport
- 1 SKM Warszawa Aleje Jerozolimskie trains to the city centre and the airport 580 m
- 2 Warszawa Włochy station (PKP / SKM) 1.3 km
Schools
- 3 Kindergarten no. 71, Śląska Street 670 m
- 4 Primary School no. 94, Cietrzewia Street 910 m
- 5 Kindergarten no. 77, Potrzebna Street 1.1 km
Shops and health
- 6 Medical clinic, Cegielniana Street 650 m
- 7 Biedronka supermarket, Jutrzenki Street 700 m
- 8 Pharmacy, Jutrzenki Street 910 m
- 9 Carrefour, Aleje Jerozolimskie 1.3 km
- 10 Blue City shopping centre 1.5 km
Parks and leisure
- 11 Szczęśliwicki Park hill, pool, tennis courts, ski slope 1.7 km
Architecture
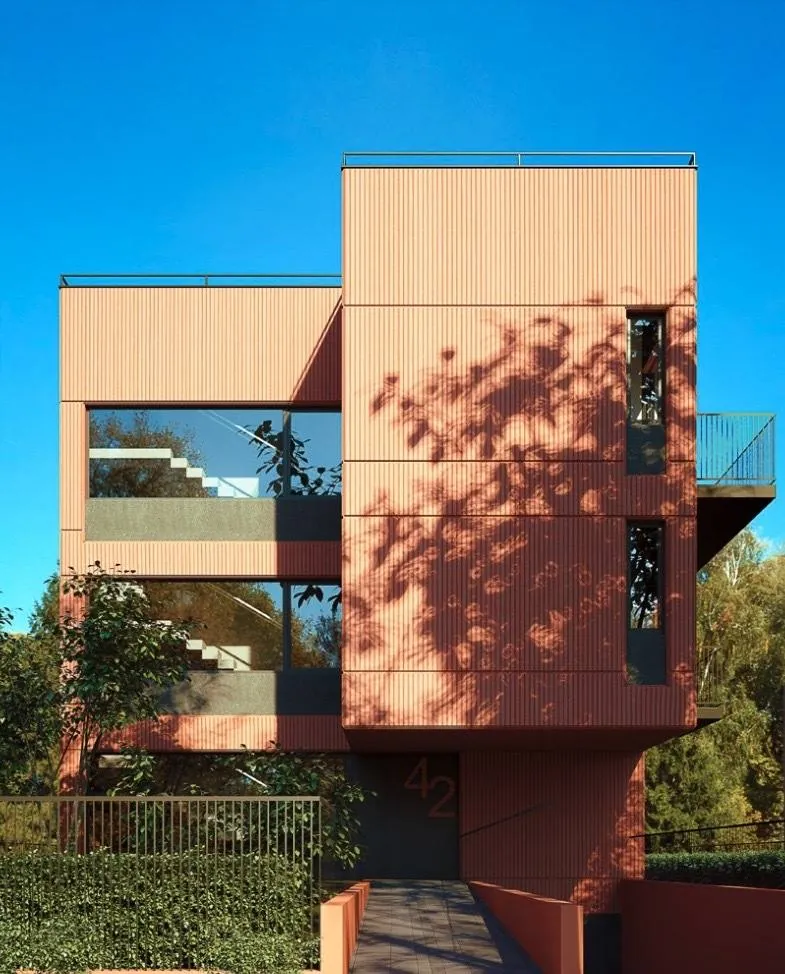
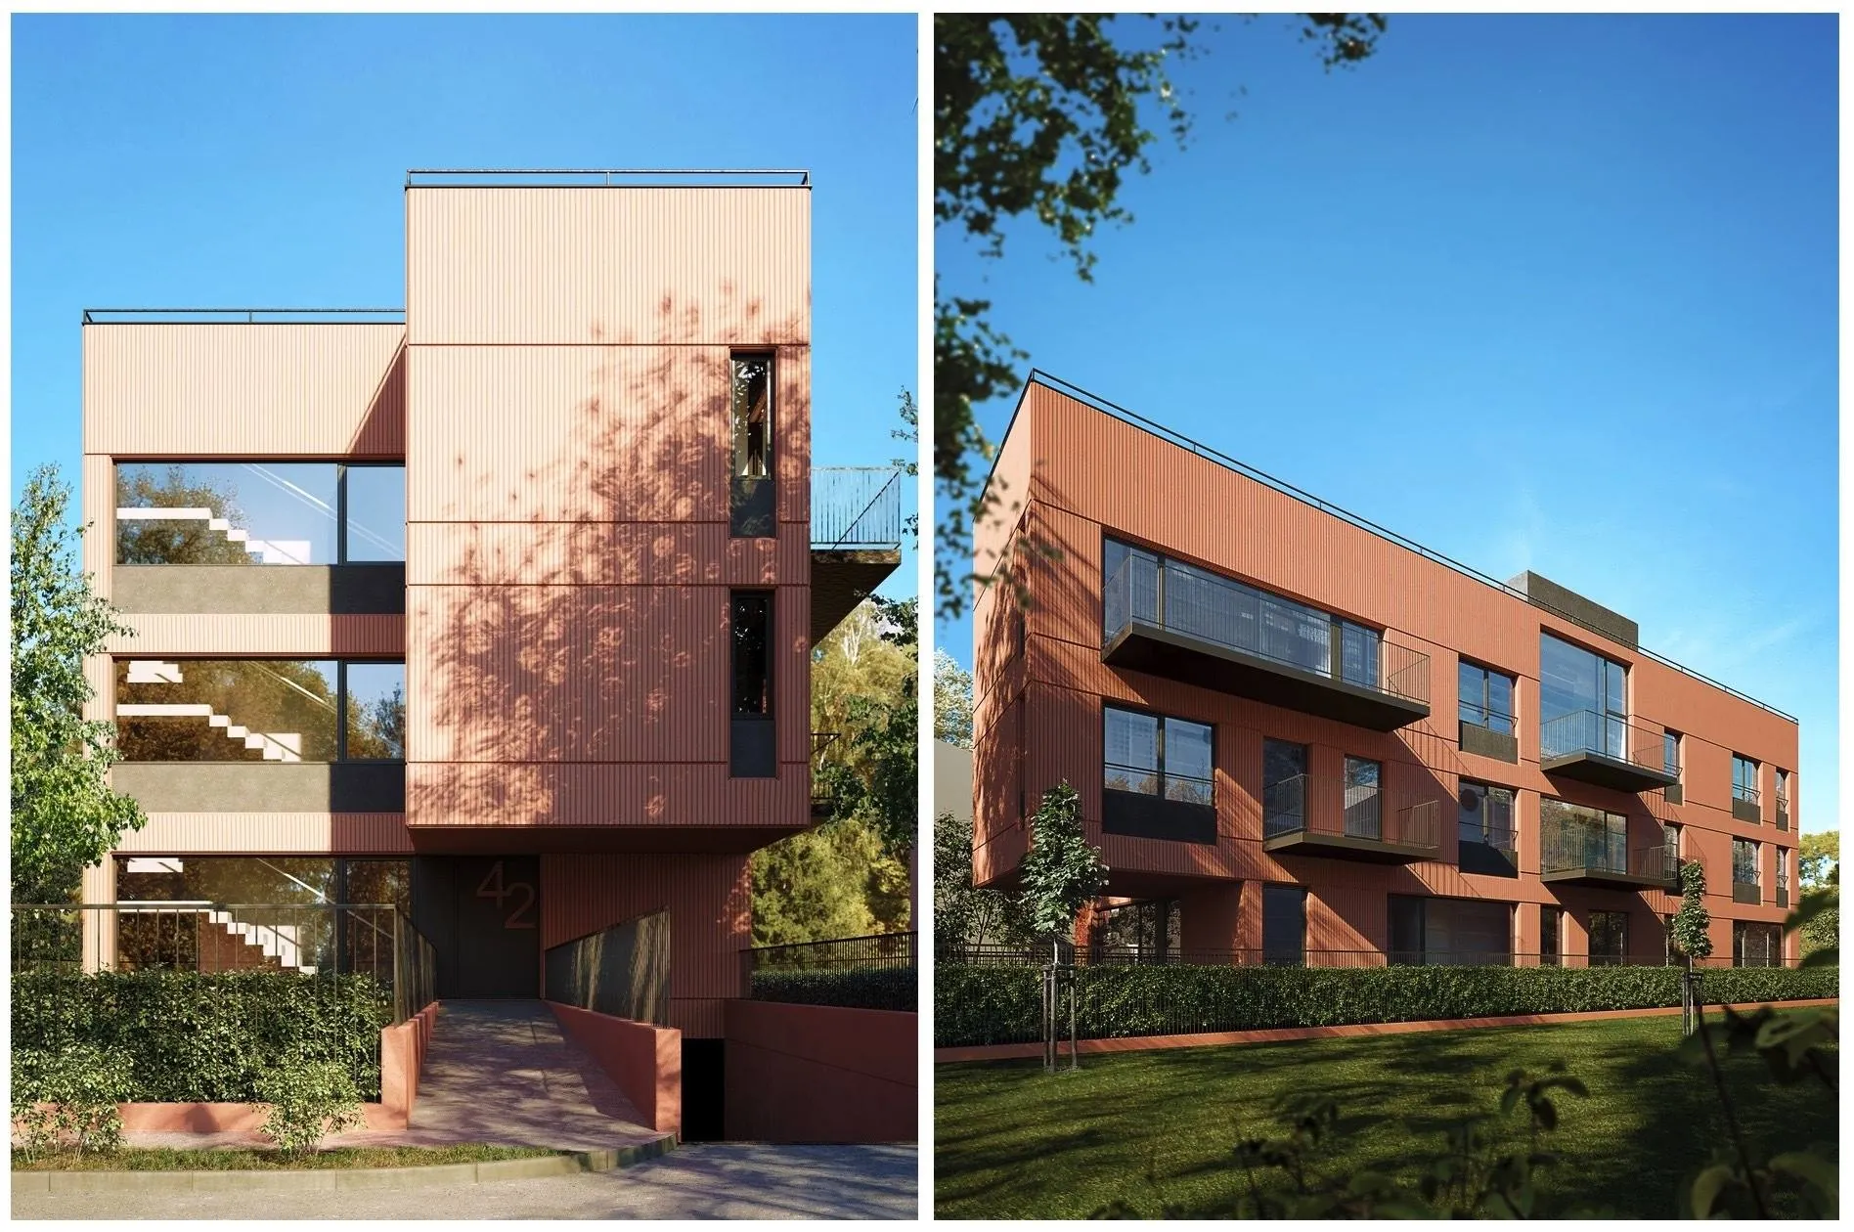
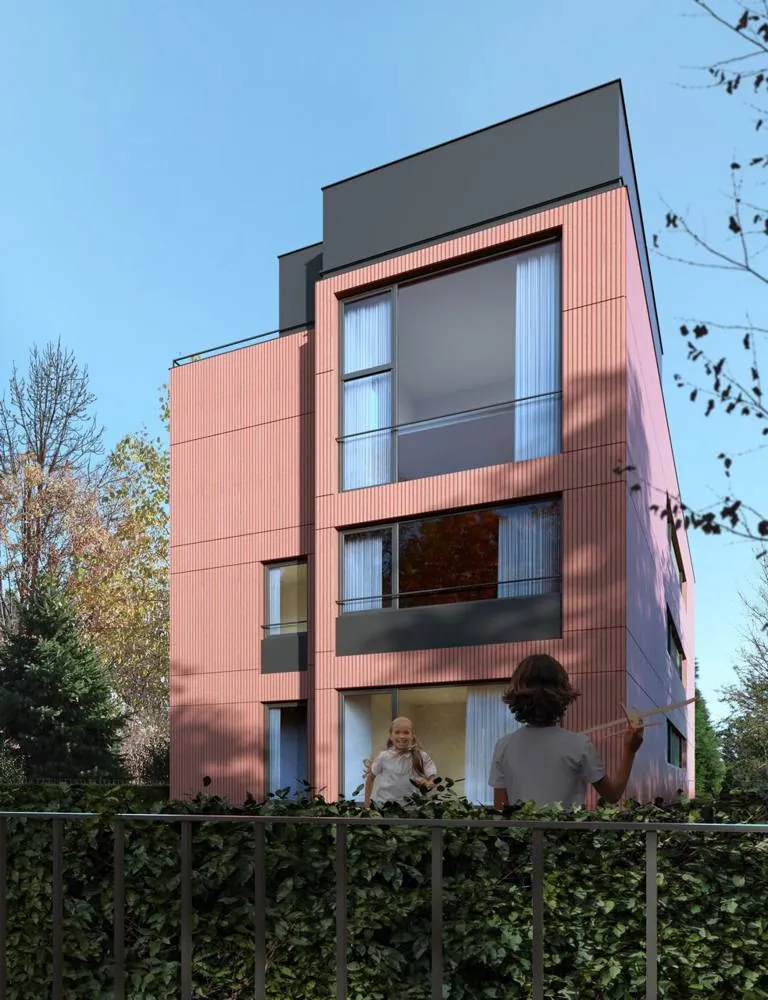
Brick façade, large glazing, greenery around
Three storeys above ground and mezzanines on the roof. A hedge and ground-floor gardens face the street.
 Enlarge photo
 Enlarge photo
 Enlarge photo
Apartments
Three floors, three apartments each
Pick a floor to see the plan. Click an apartment you like and we will tick it in the form.
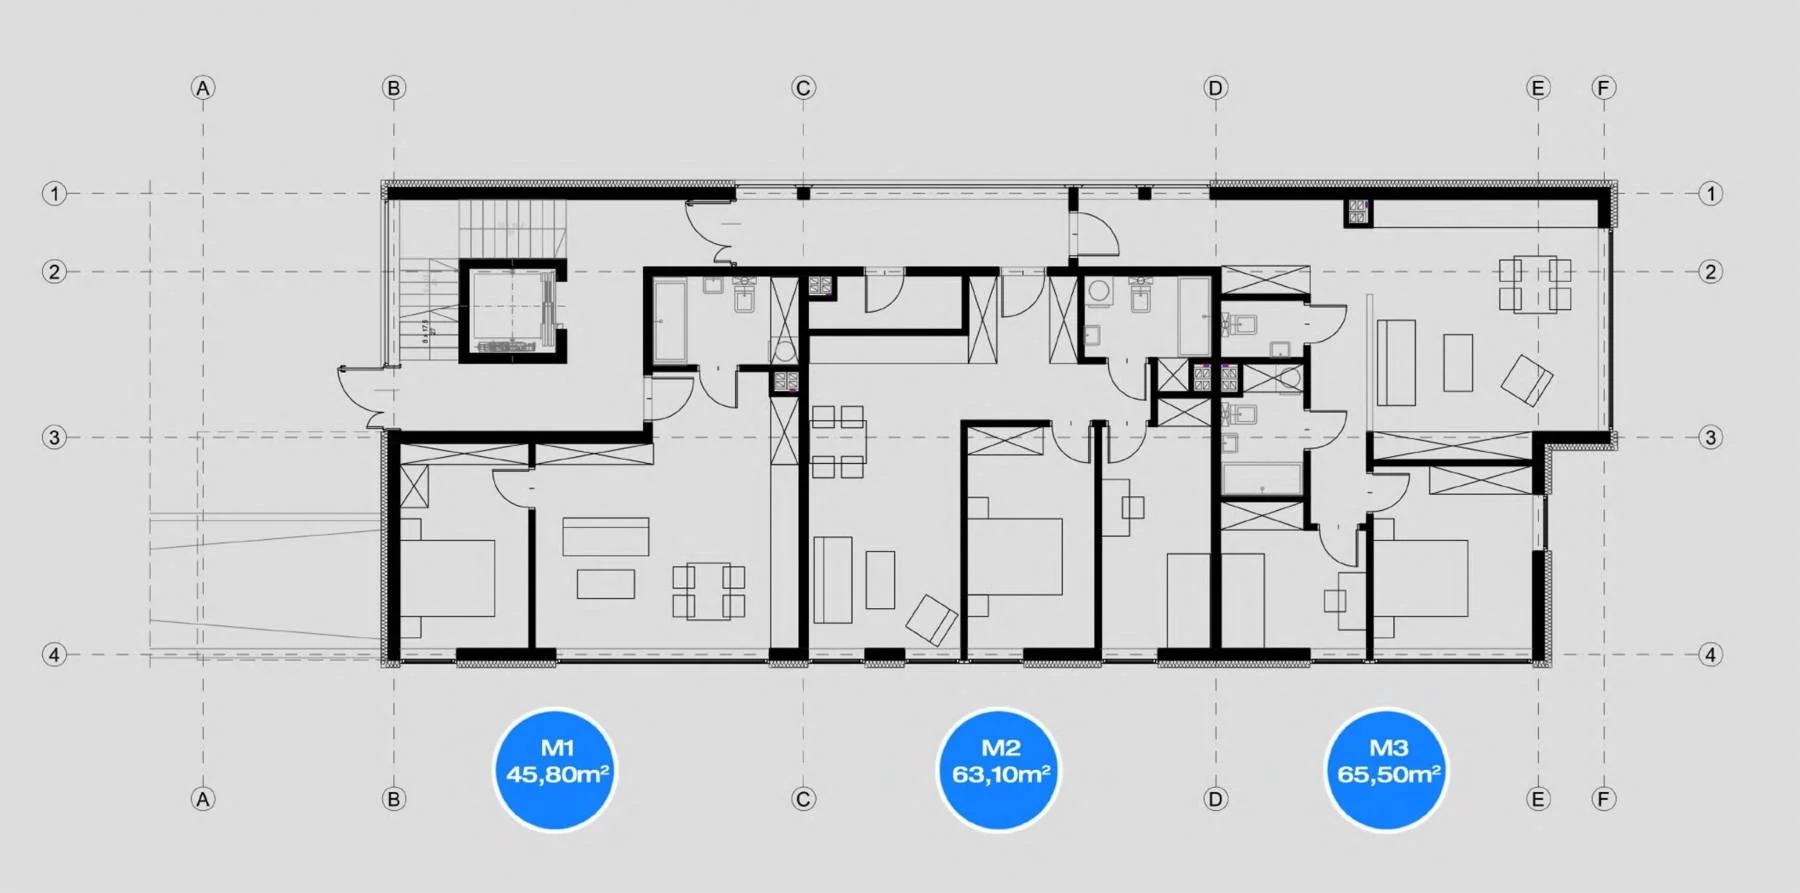
- M1 43.55 m² ground floor, 2 rooms, garden PDF sheet M1
- M2 58.73 m² ground floor, 3 rooms, garden PDF sheet M2
- M3 69.36 m² ground floor, 3 rooms, garden PDF sheet M3
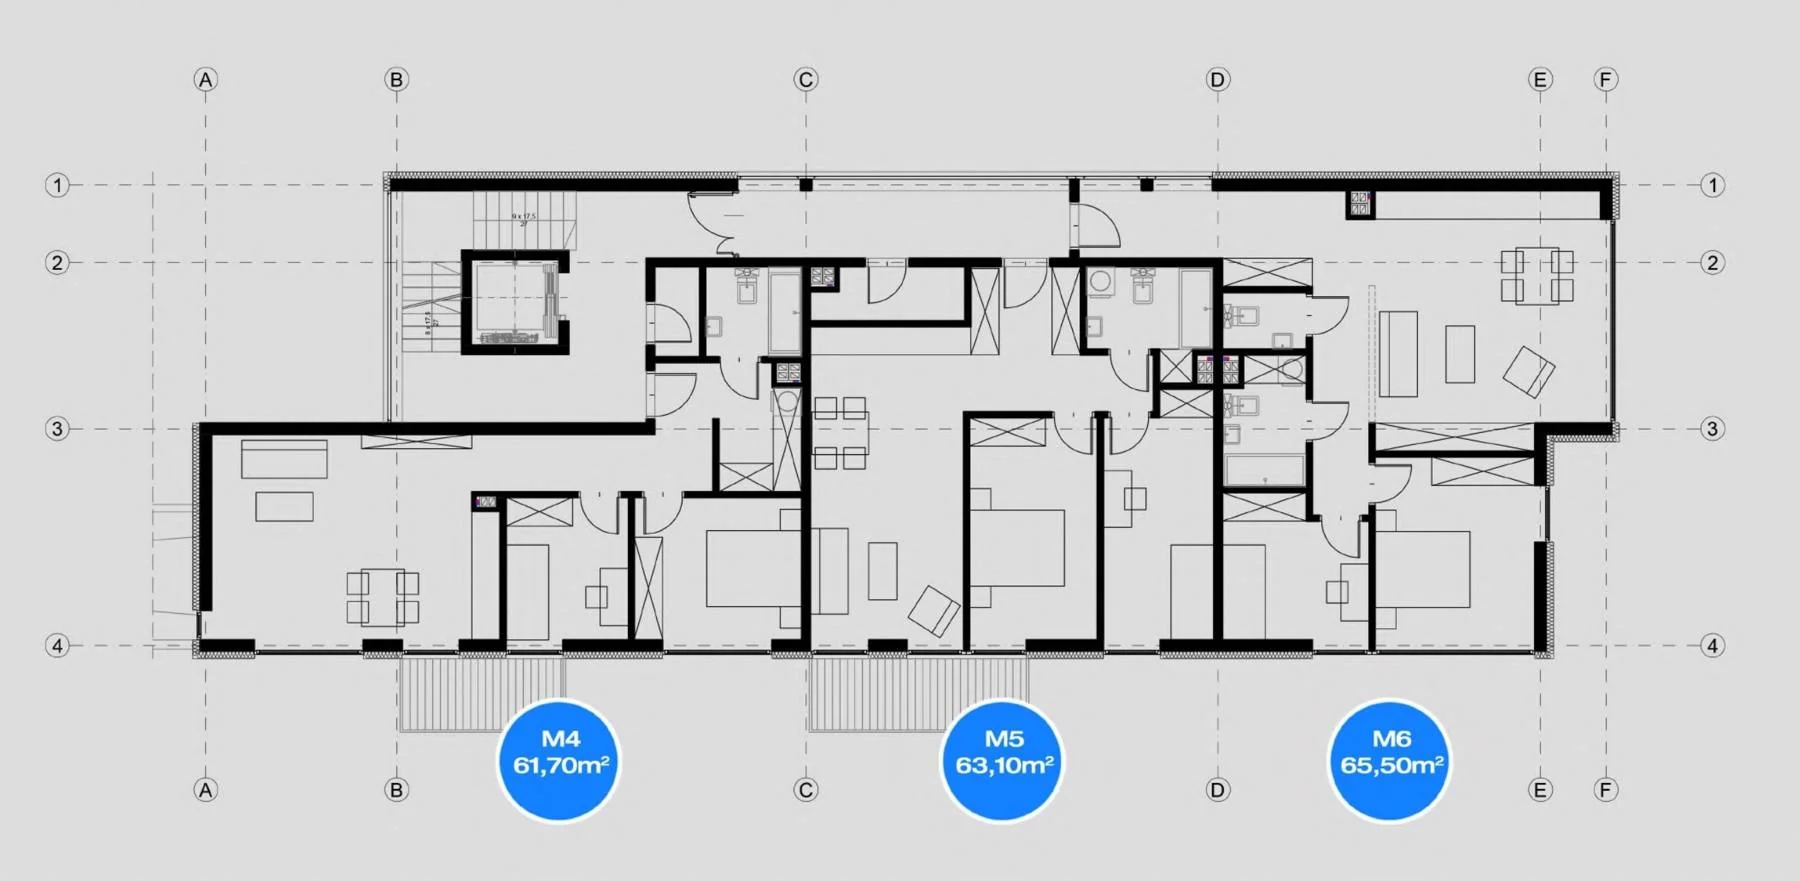
- M4 59.03 m² 3 rooms, balcony 5.38 m² PDF sheet M4
- M5 58.72 m² 3 rooms, balcony 7.12 m² PDF sheet M5
- M6 69.36 m² 3 rooms PDF sheet M6
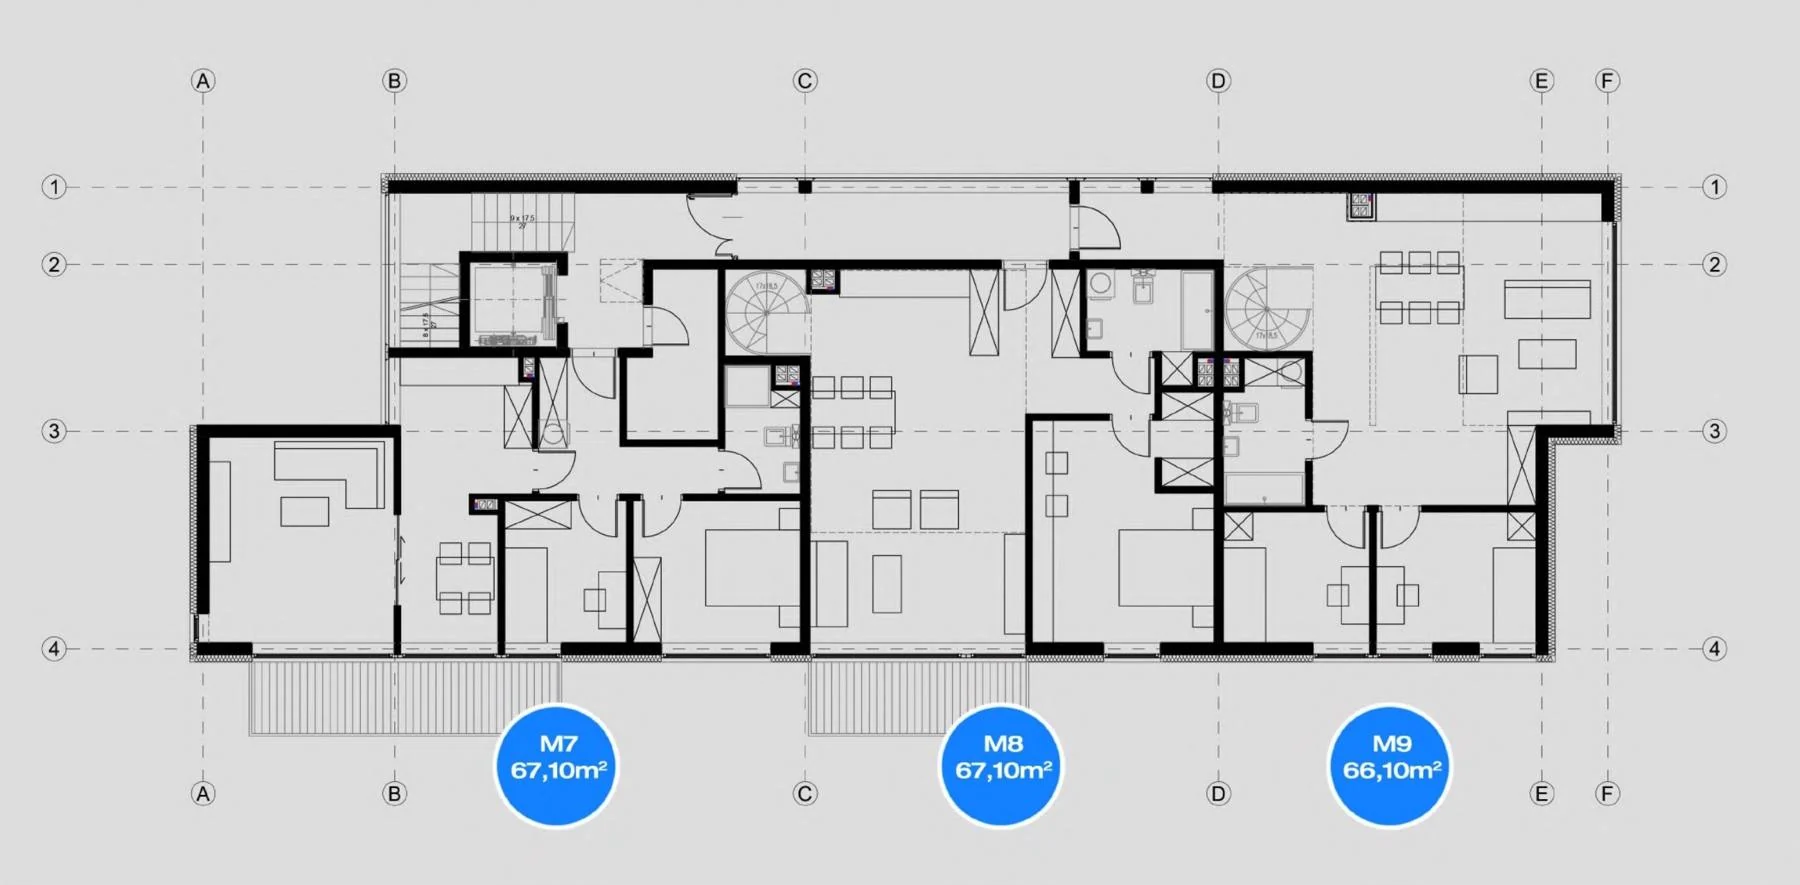
- M7 59.76 m² 3 rooms, balcony 10.05 m² PDF sheet M7
- M8 87.24 m² 2 rooms + mezzanine 22.07 m², balcony 7.12 m², terrace 55 m² PDF sheet M8
- M9 96.71 m² 3 rooms + mezzanine 26.53 m², terrace 42 m² PDF sheet M9
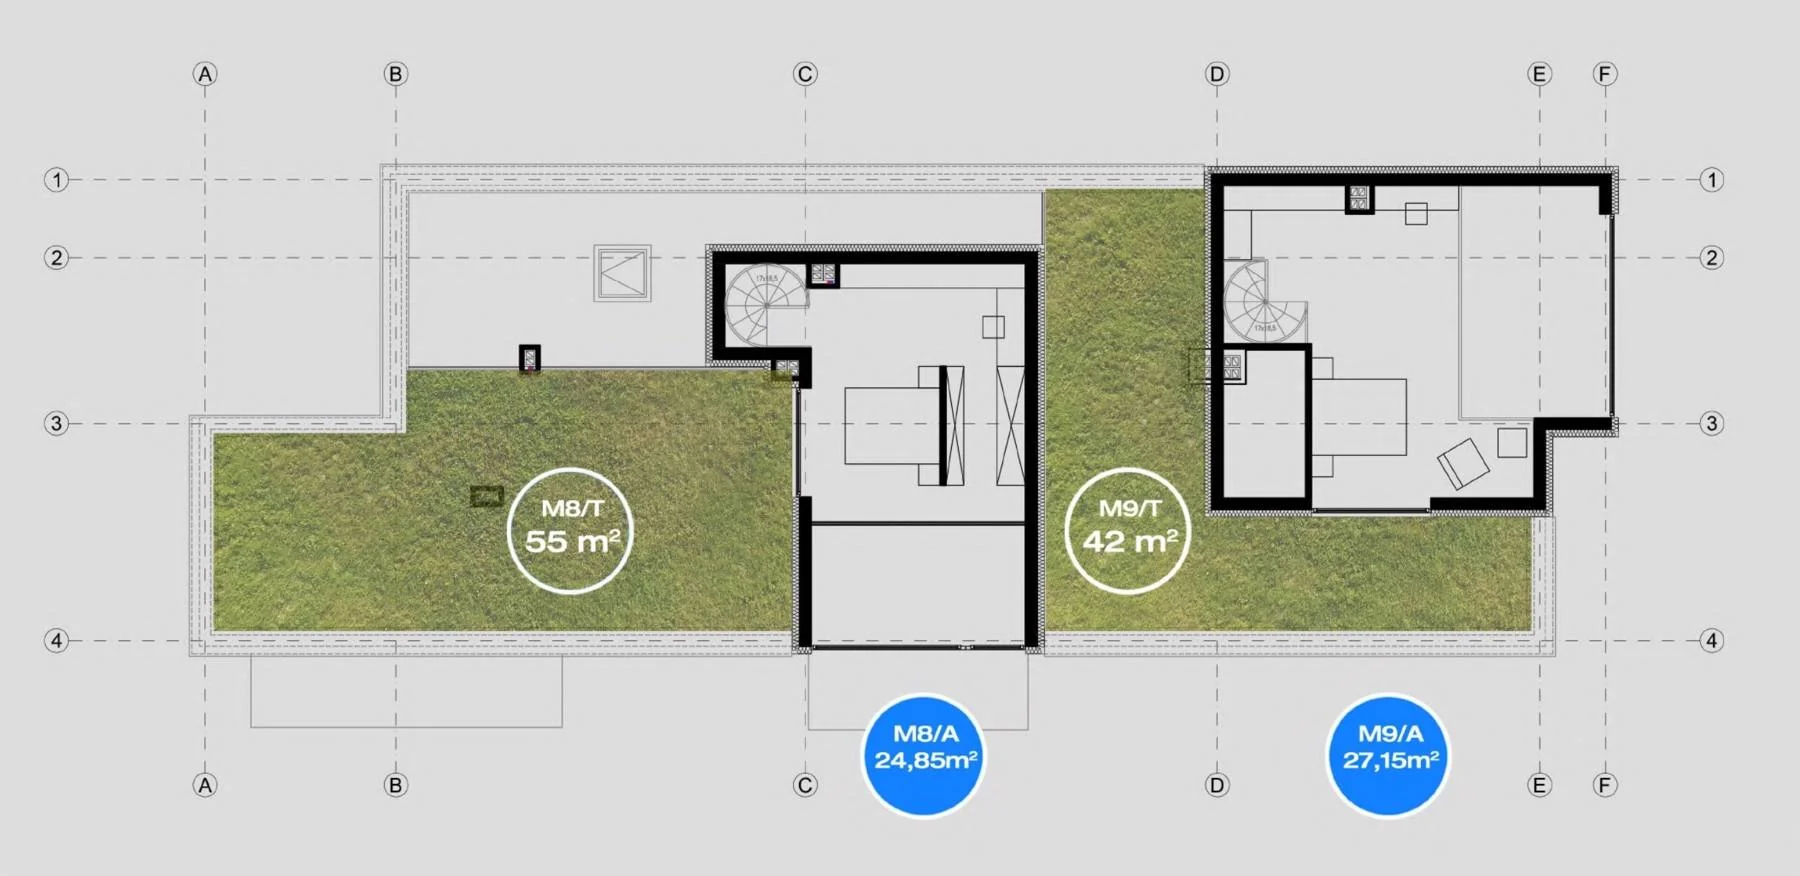
- M8 87.24 m² 2 rooms + mezzanine 22.07 m², balcony 7.12 m², terrace 55 m² PDF sheet M8
- M9 96.71 m² 3 rooms + mezzanine 26.53 m², terrace 42 m² PDF sheet M9
All apartments
| Unit | Level | Rooms | Floor area | Outdoor space | Status | Sheet |
|---|---|---|---|---|---|---|
| M1 | Ground floor | 2 | 43.55 m² | garden | Available | PDF M1 |
| M2 | Ground floor | 3 | 58.73 m² | garden | Available | PDF M2 |
| M3 | Ground floor | 3 | 69.36 m² | garden | Available | PDF M3 |
| M4 | 1st floor | 3 | 59.03 m² | balcony 5.38 m² | Available | PDF M4 |
| M5 | 1st floor | 3 | 58.72 m² | balcony 7.12 m² | Available | PDF M5 |
| M6 | 1st floor | 3 | 69.36 m² | — | Available | PDF M6 |
| M7 | 2nd floor | 3 | 59.76 m² | balcony 10.05 m² | Available | PDF M7 |
| M8 | 2nd floor + mezzanine | 2 | 87.24 m² | incl. mezzanine 22.07 m²; balcony 7.12 m², roof terrace 55 m² | Available | PDF M8 |
| M9 | 2nd floor + mezzanine | 3 | 96.71 m² | incl. mezzanine 26.53 m²; roof terrace 42 m² | Available | PDF M9 |
Floor areas from the technical design (March 2025); they may change slightly. Price from PLN 29,000/m²; we will send the price list of each apartment to people who sign up.
Specification and technology
Solid concrete, warm aluminium, a garage in the building
Apartments are handed over in the developer standard, ready for finishing. If you want to move straight in, you can choose a turnkey finish.
- Structure
- Monolithic reinforced concrete; a 60 cm foundation slab built as a watertight “white tank”
- Walls
- Sand-lime blocks 20–25 cm, reinforced concrete floor slabs
- Windows
- Aluminium, thermally broken profiles in graphite
- Heating
- Gas boiler room in the building
- Lift
- Passenger lift from the garage to every floor
- Ceiling height
- 2.62 m clear height on the residential floors
- Ventilation
- Mechanical extract, trickle vents in the windows
- Meters
- A heat meter and water meters in every apartment, read by radio
- Garage
- Underground, 13 spaces (Klaus parking platforms), remote-controlled gate; a space is sold with each apartment
- Storage
- 3 storage rooms in the building
- Completion
- Planned for Q4 2027
- Plot
- 867 m², over 520 m² of it green, biologically active area
Included
Developer standard
- Plastered walls and floor screeds
- Utilities brought in and run through the apartment
- Radiators
- Windows and external sills
- Apartment entrance door
At extra cost
Turnkey option
- Floors and skirting
- Tiled bathroom with sanitaryware
- Interior doors
- Painted walls and ceilings
- Chosen from ready-made packages
A short summary based on the building design. The full technical specification will be attached to the developer agreement.
Interest list
Get the offer before sales open
People on the list get prices, apartment sheets and the completion date first. There are only nine apartments.